


Blog
What Size Mini Split Do I Need for My Home in Minneapolis?
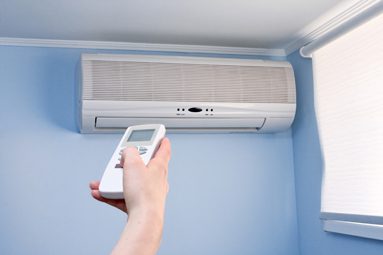
Mini splits are a type of heat pump ductless system that provides incredibly efficient heating and cooling. However, an improperly sized mini split leads to higher energy bills, reduced comfort, and the possibility of premature system failure. Minneapolis’s continental climate means extreme temperature swings, requiring careful heating and cooling load calculations.
This guide explains the ins and outs of picking a mini split size and when to call a professional HVAC contractor.
Understanding Mini Split Sizing Basics
British Thermal Units (BTUs) measure heating and cooling capacity. The common rule of thumb for Minnesota’s climate is 20-30 BTUs per square foot. It’s important to follow this guideline because oversizing causes short cycling (frequent on/off), while undersizing leads to inadequate heating.
Below is the general sizing guide for mini split systems.
| Square Footage | BTUs (British Thermal Units) |
|---|---|
| Small rooms, 300–400 sq ft. | 9,000 BTU (0.75 ton) |
| Medium rooms, 450–600 sq ft. | 12,000 BTU (1 ton) |
| Large rooms/open floor plans, 700–900 sq ft. | 18,000 BTU (1.5 ton) |
| Whole-home or multi-zone systems, 1,000+ sq ft. | 24,000 BTU (2 ton) |
Key Factors That Affect Mini Split Sizing in Minneapolis
Beyond square footage, these are the most important factors that affect mini split installation. An HVAC contractor usually performs a professional load calculation to account for all the following factors.
- Ceiling Height: Standard 8-foot ceilings; higher ceilings require more BTUs.
- Insulation Quality: Well-insulated homes need fewer BTUs; older Minneapolis homes may have poor insulation.
- Window Count and Orientation: South-facing windows increase heat gain; north-facing increase heat loss.
- Air Leakage: Drafty homes with gaps around doors/windows require larger capacity.
- Occupancy and Appliances: More people and heat-generating appliances (ovens, electronics) add to the load.
- Climate Zone: Minneapolis is in IECC Climate Zone 6 (cold and humid), requiring higher heating capacity than warmer regions. The winter heating load is more critical than the summer cooling load in Minneapolis due to extreme cold.
- Sun Exposure: Shaded rooms need more heating; sun-drenched rooms need more cooling.
Mini Split Sizing Chart for Minneapolis Homes
Many Twin Cities homes built before 1980 have inadequate insulation and air sealing, which affects mini split sizing. Per the chart, a 500 sq ft bedroom typically needs 12,000 BTU, but in a 1960s Minneapolis home with average insulation, it may need closer to 15,000 BTU for reliable winter heating.
For multi-zone systems, size each indoor unit based on its room’s individual load, not the total home square footage.
DIY Mini Split Sizing: Step-by-Step Calculation
This method is for rough estimates only. Professional load calculations are more accurate. However, this calculation can give homeowners a good general idea of appropriate sizing for these heating and cooling systems.
- Measure Room Dimensions: Multiply length × width to get square footage (e.g., 15 ft × 20 ft = 300 sq ft).
- Apply the BTU Multiplier for Minneapolis: Multiply square footage by 25–30 BTUs (e.g., 300 sq ft × 25 = 7,500 BTU).
- Adjust for Ceiling Height: If ceilings are higher than 8 feet, add 10–20% to the BTU total.
- Factor in Insulation and Windows: Poor insulation or many windows: Add 10–15%. Excellent insulation or few windows: Subtract 10%.
- Round to the Nearest Standard Mini Split Size: Match your calculated BTU to available units (9k, 12k, 18k, 24k, etc.).
Using this calculation, a 400 sq ft living room with 9-foot ceilings, average insulation, and south-facing windows needs approximately 12,000-15,000 BTU.
Common Mini Split Sizing Mistakes to Avoid
Proper sizing and use are the best way to avoid higher energy bills and reduced comfort. A homeowner in St. Paul who installs an 18,000 BTU unit in a 1,000 sq ft home would have struggled to heat their home during the 2024 polar vortex. Proper planning is the best way to ensure energy efficiency and comfort.
- Relying Only on Square Footage: Don't ignore insulation, windows, ceiling height, and climate.
- Oversizing for Cooling: A unit that’s too large cools quickly but doesn’t dehumidify properly, leading to a cold, clammy home.
- Undersizing for Heating: A unit that’s too small can’t maintain comfort during extreme Minnesota cold snaps.
- Ignoring the Defrost Cycle: Heat pump mini splits need capacity to handle defrost cycles in sub-zero temperatures.
- Sizing for One Season Only: Minneapolis requires robust heating and cooling capacity. Don’t only size for the summer and freeze in the winter.
When to Call a Professional HVAC Contractor in the Twin Cities
Multiple zones, older construction, poor insulation, open floor plans, vaulted ceilings, or multiple levels make mini split sizing and installation complicated. You should call a professional if you're unsure whether your existing ductwork can support a hybrid system or ductless conversion.
Total Comfort serves Minneapolis, St. Paul, and the surrounding metro with professional AC services in the Twin Cities. Our technicians perform load calculations, provide free in-home estimates, and specialize in cold-climate mini split systems. We can also help homeowners considering AC replacement or AC installation in Minneapolis determine the right system and size for their home.
Getting professional guidance before replacing your AC helps ensure proper sizing and installation, maximizing energy efficiency, indoor comfort, and equipment lifespan.
Schedule Online